Hartley House
Year
2024Type
HomeStatus
CompleteLocation
Leytonstone
Winner Dont Move, Improve! 2025.
FEATURED ON
Wallpaper Magazine
Architecture Today
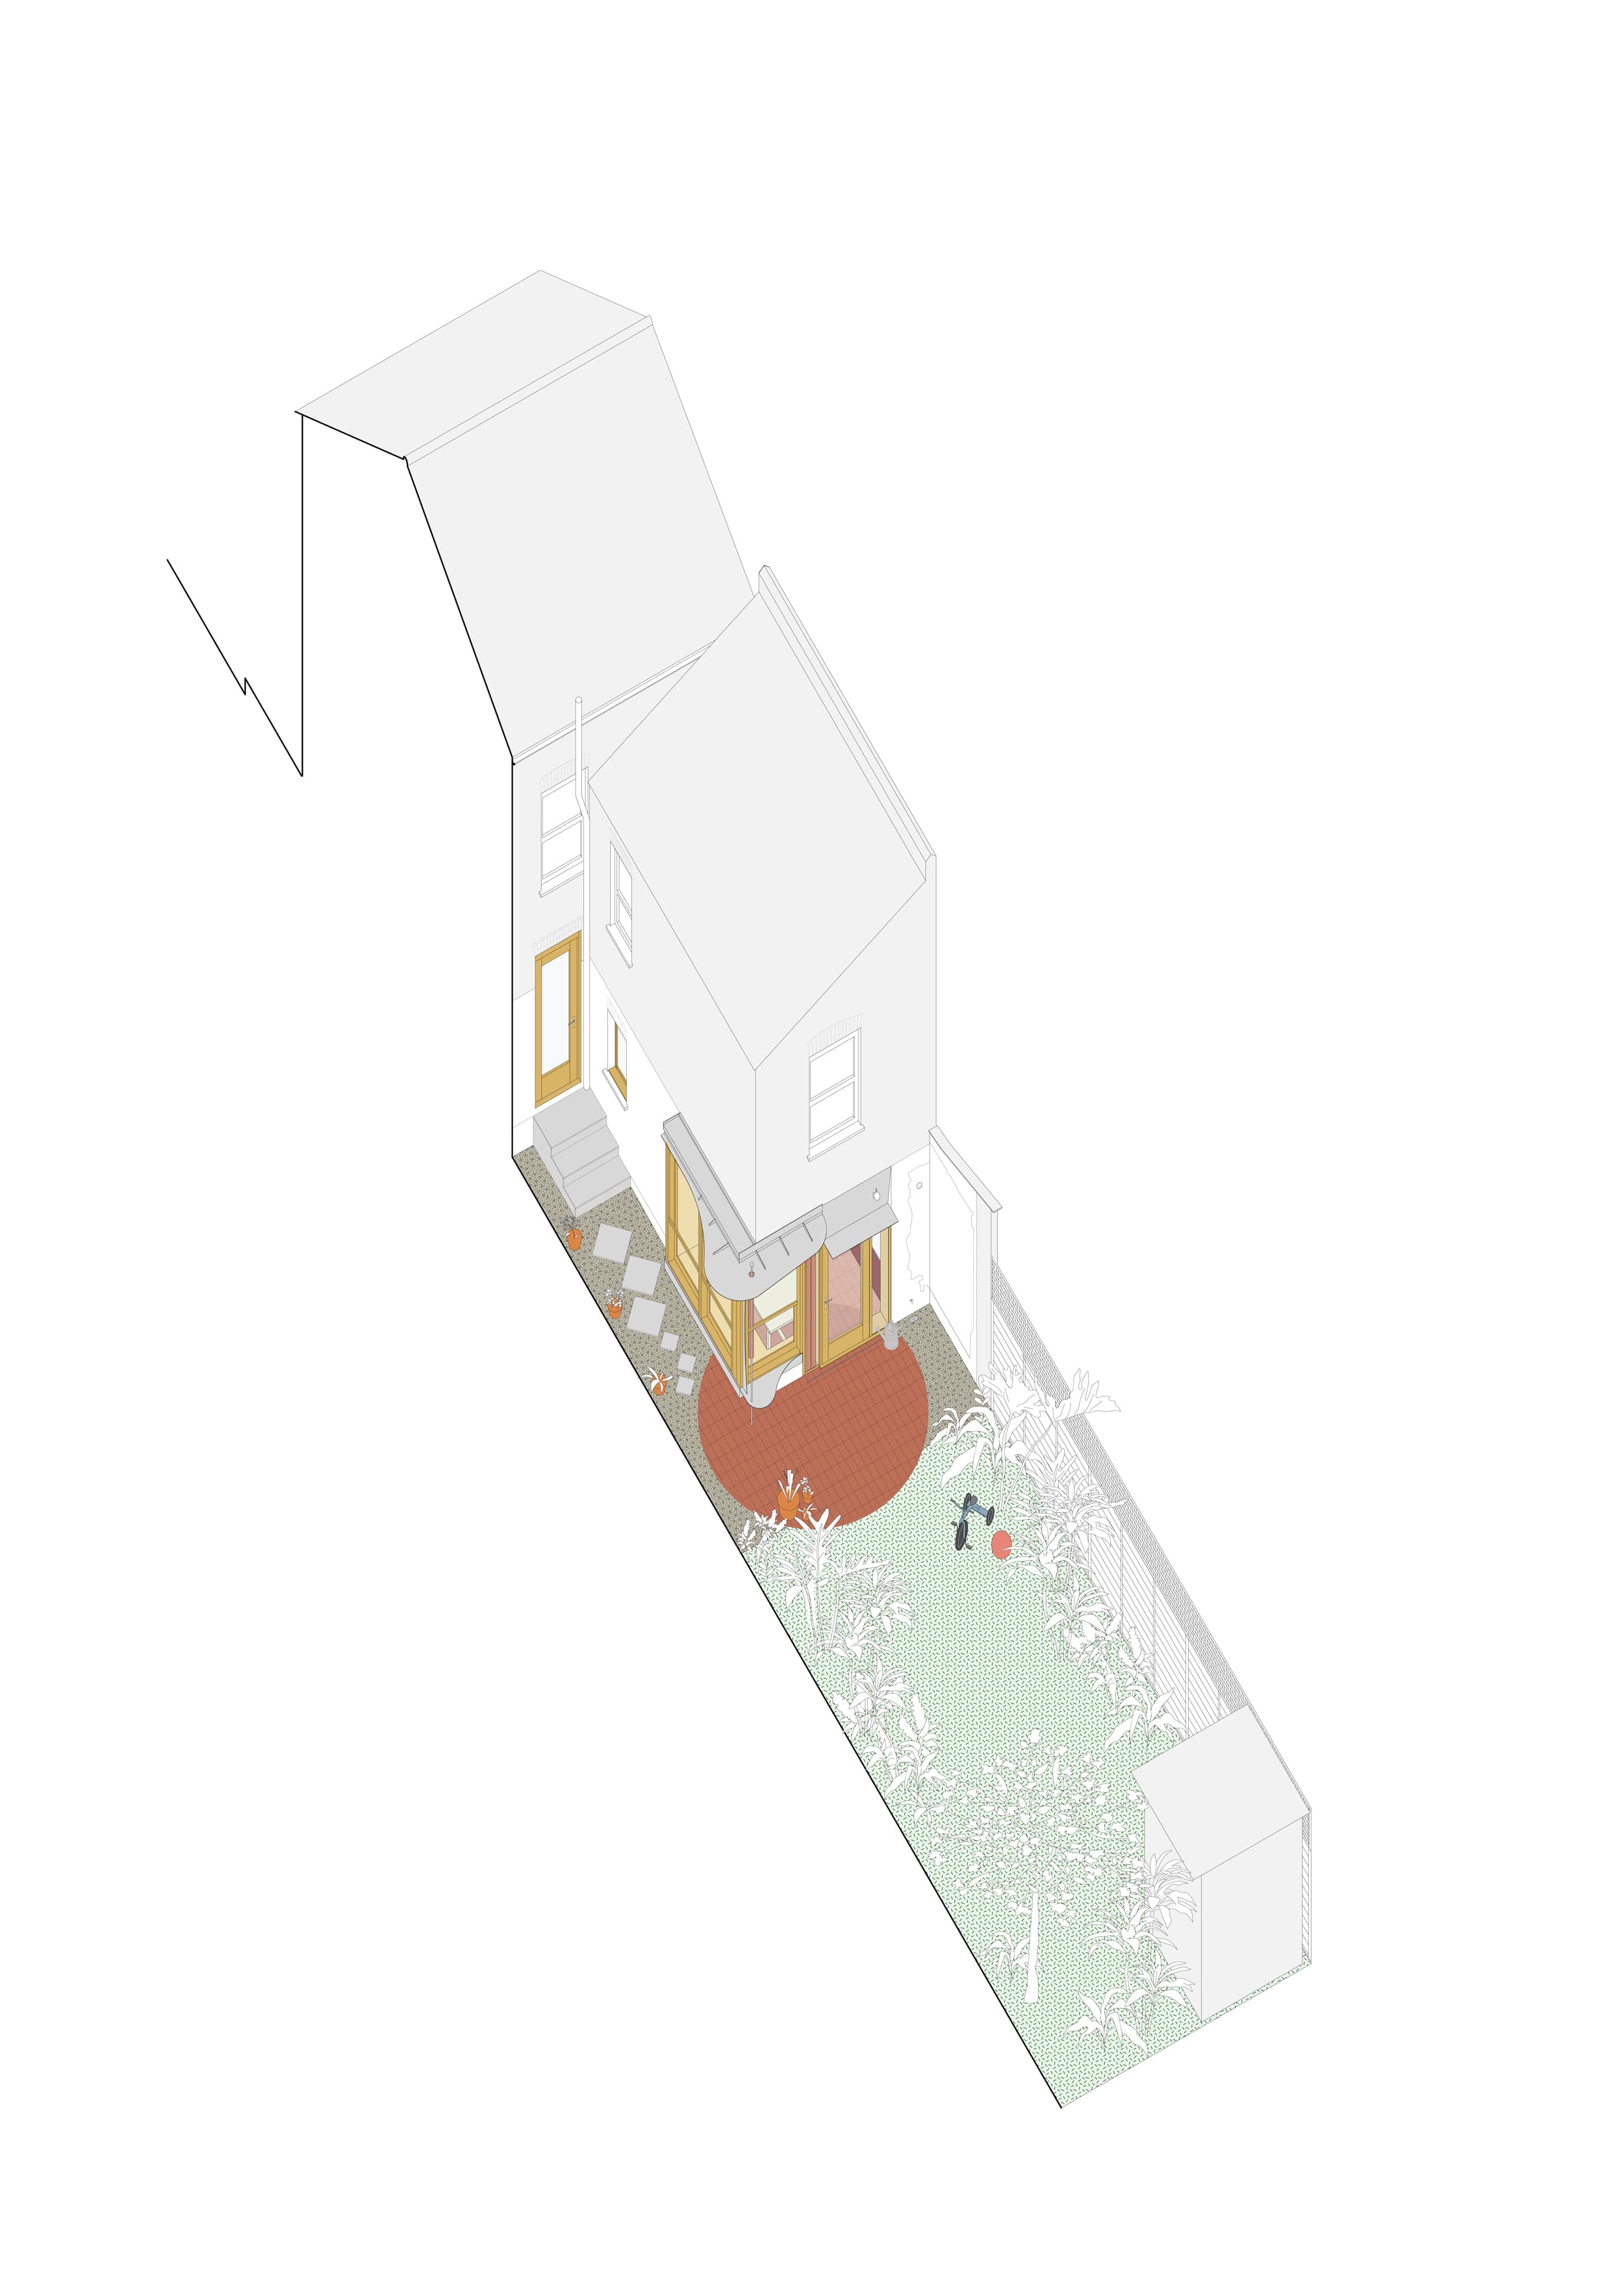
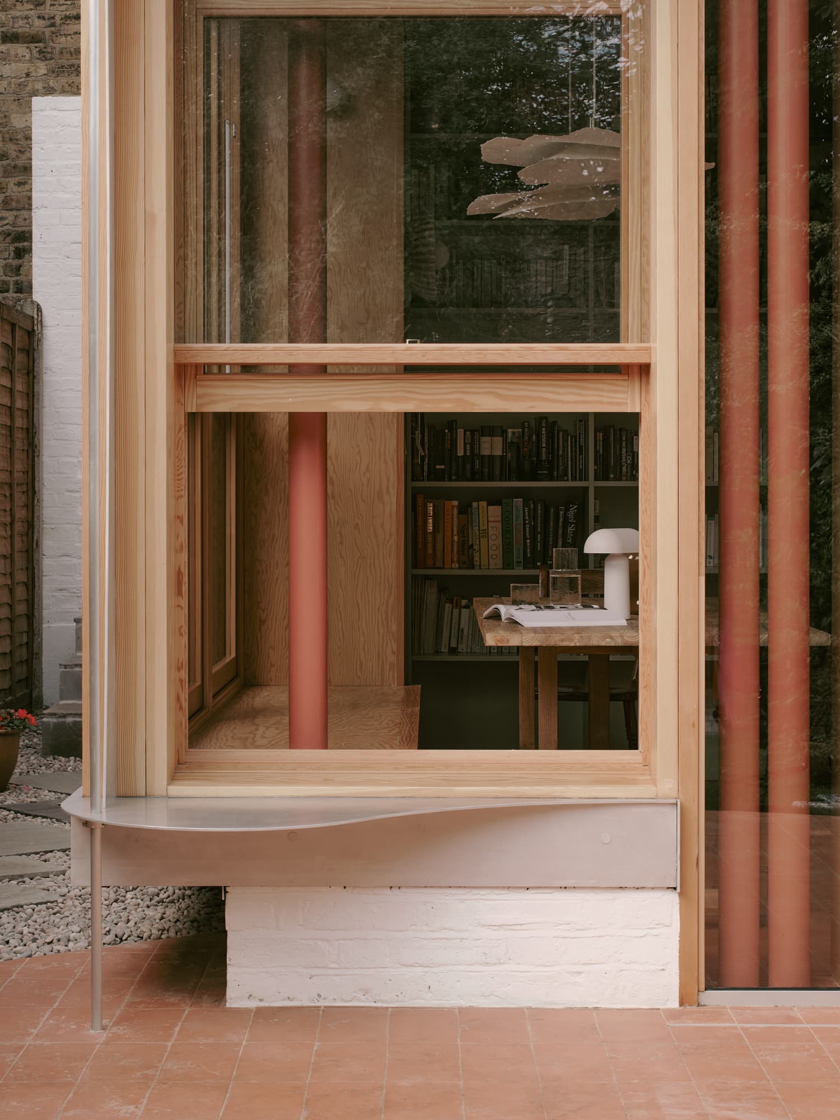
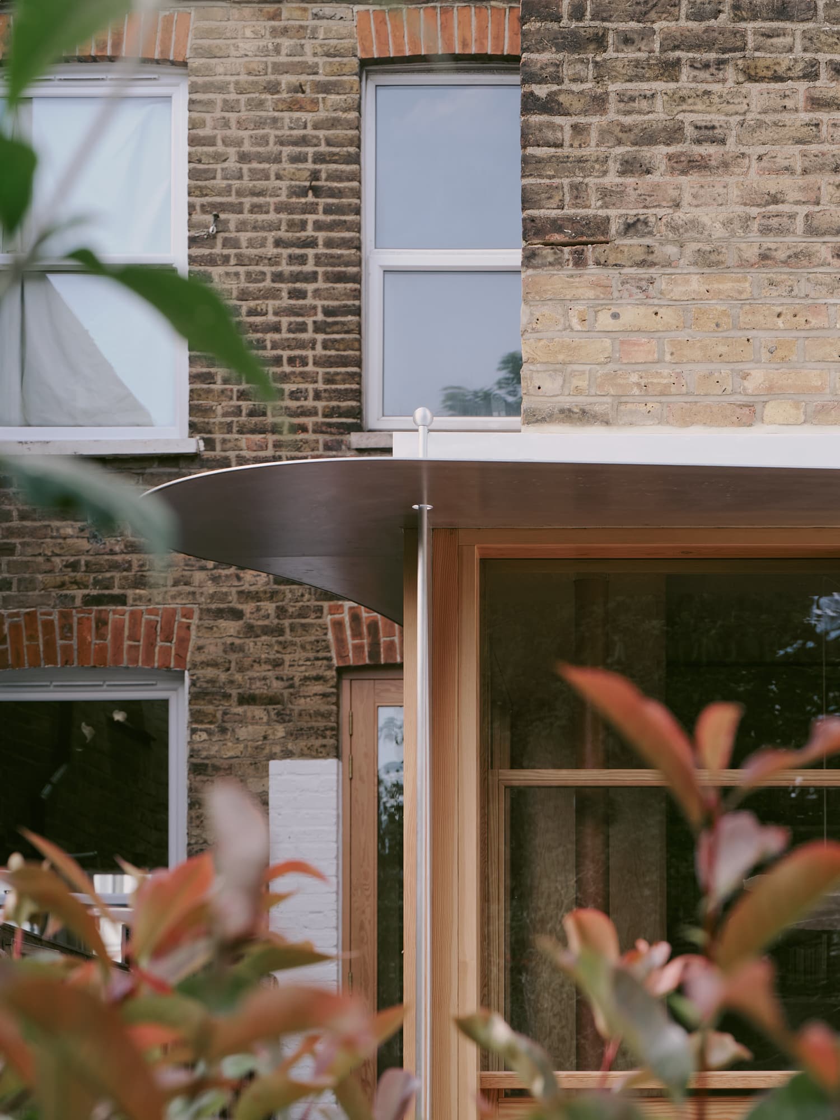
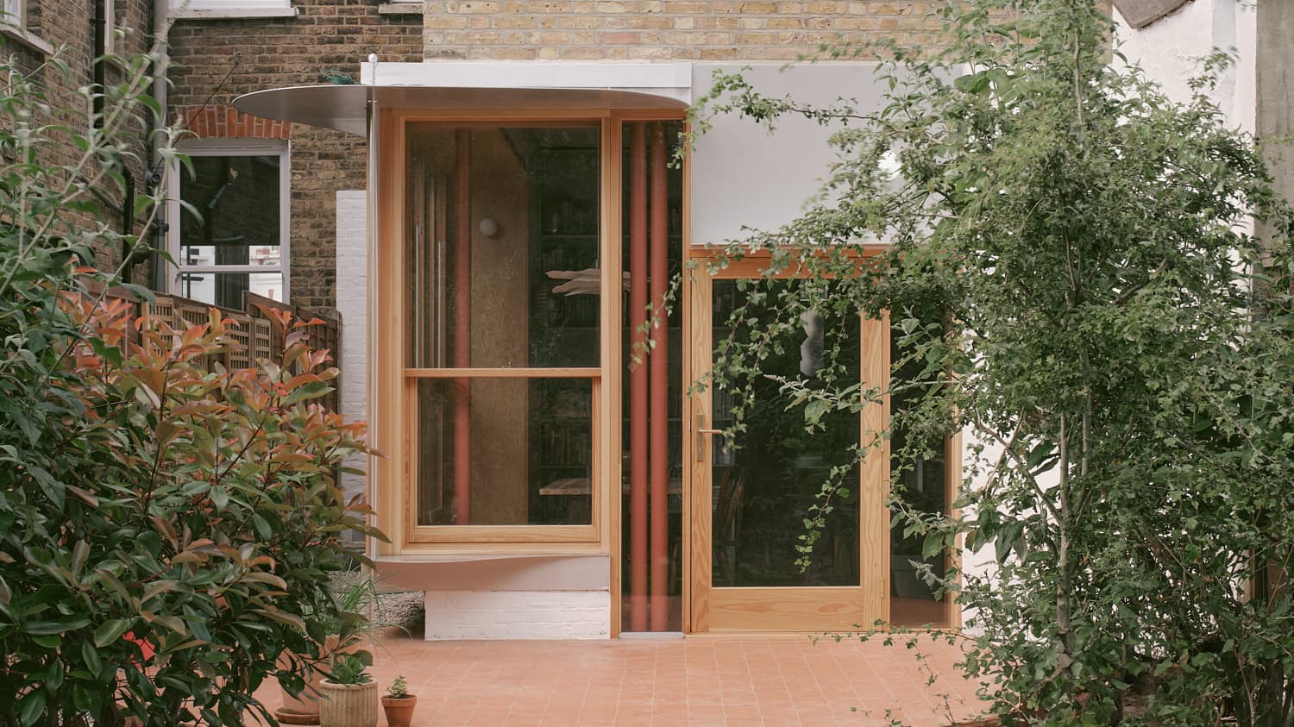
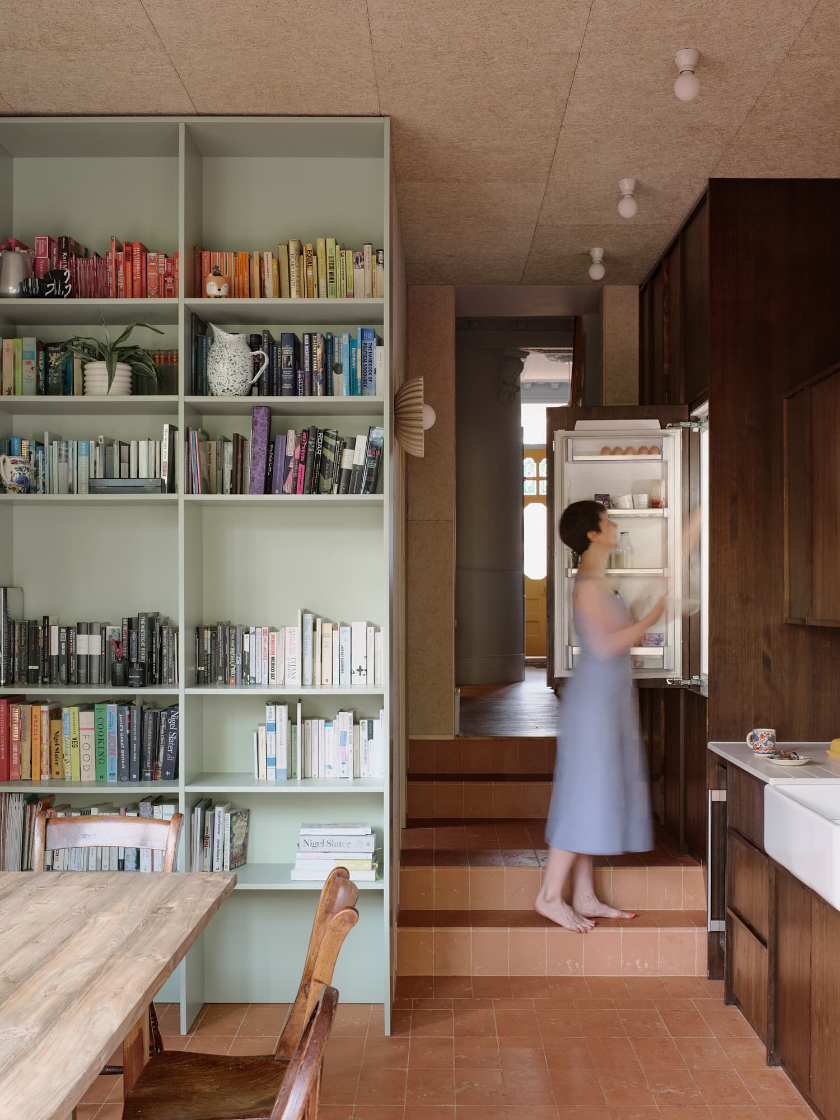

Hartley House is the reworking of a Victorian terraced house, reviving the dark and cramped ground floor of the property into an airy and comfortable family space using an approach of spatial intelligence and creative reconfiguration rather than extending.
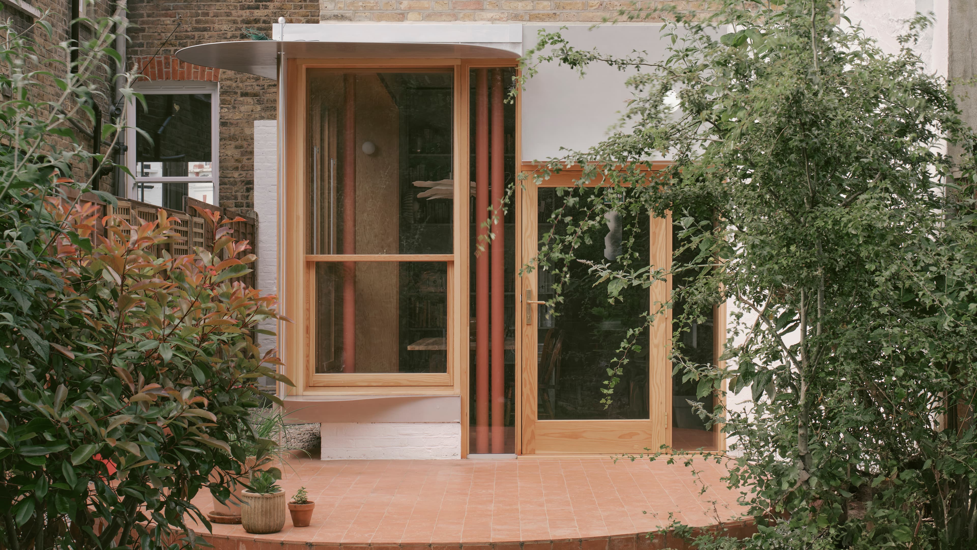
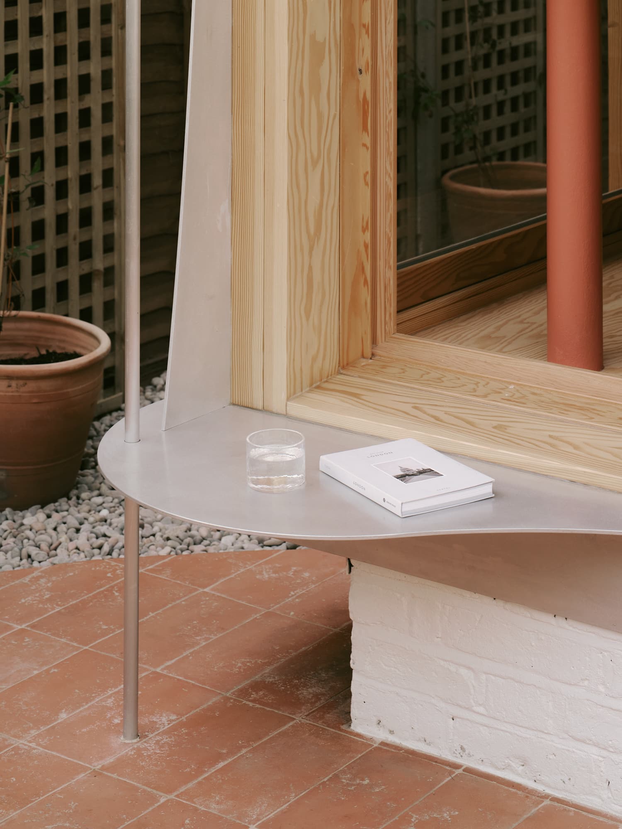
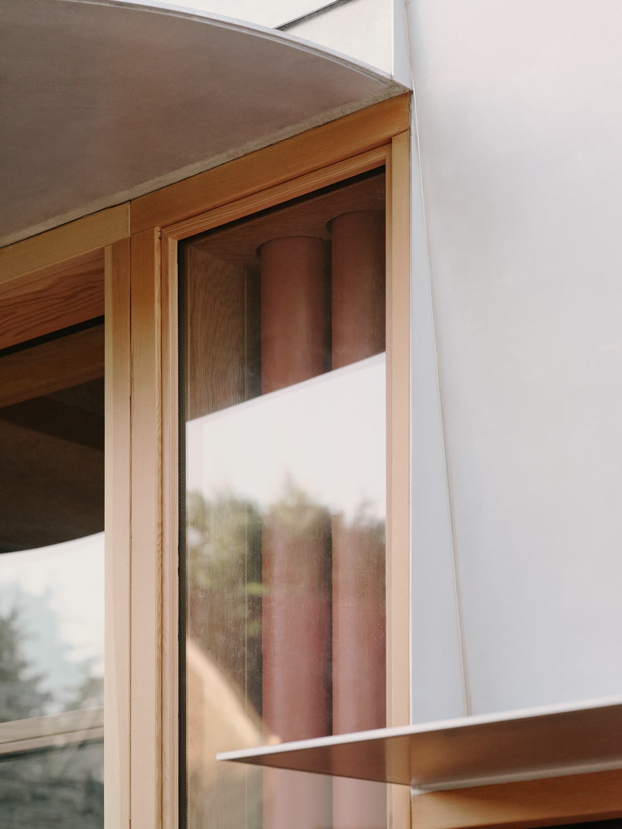
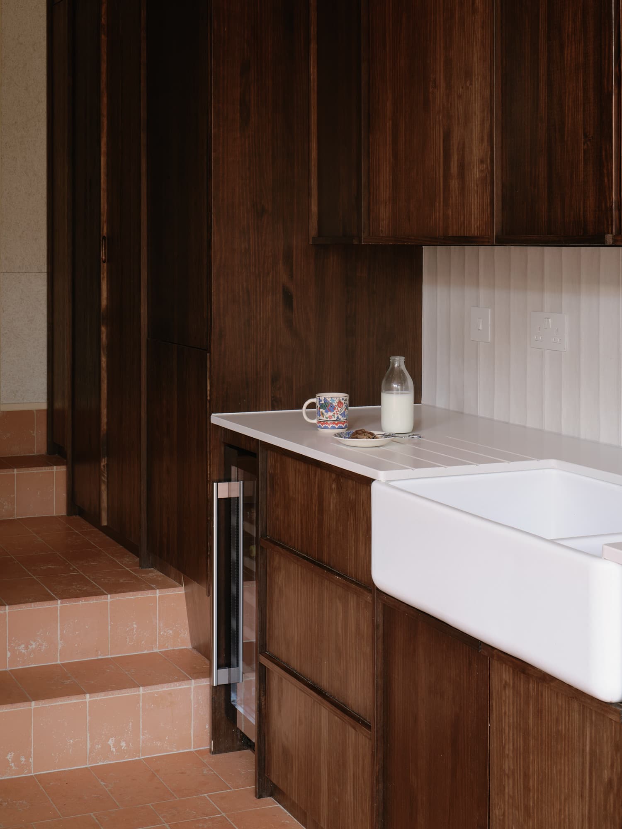
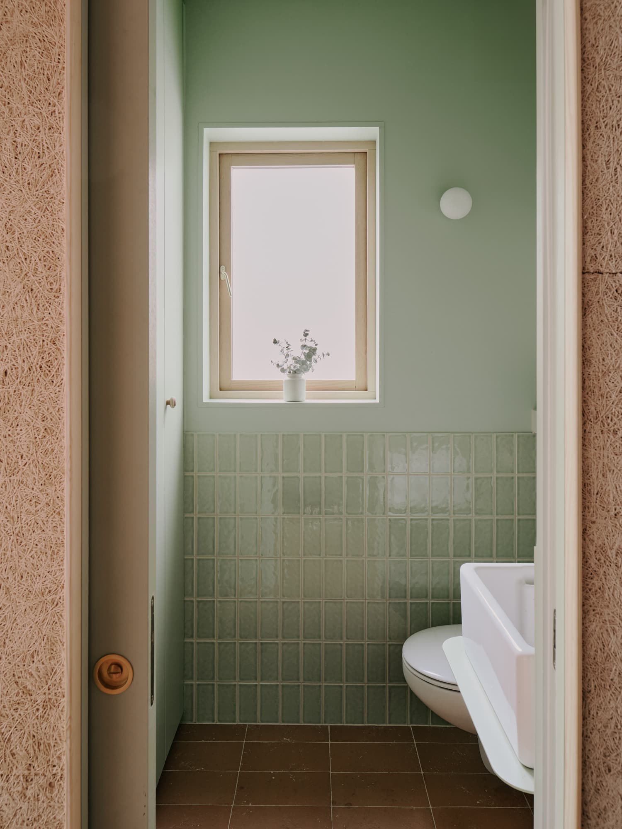
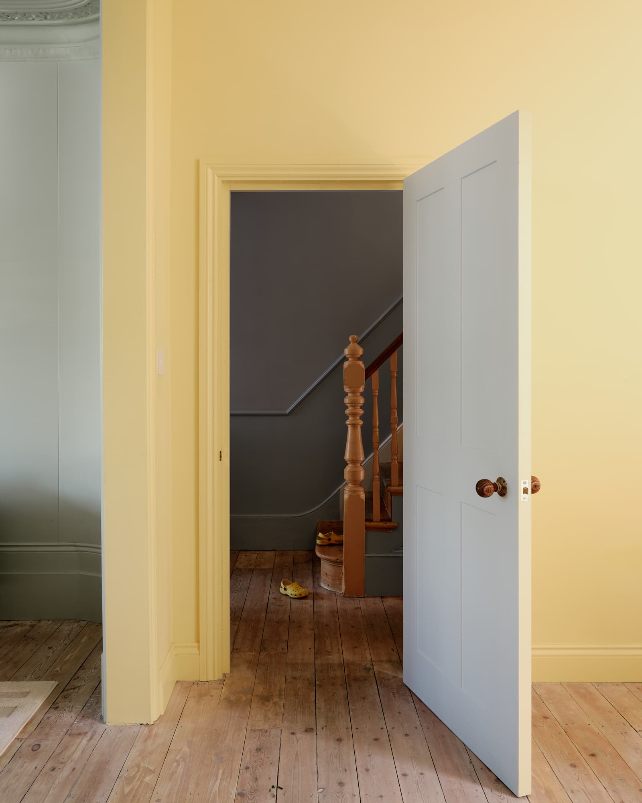

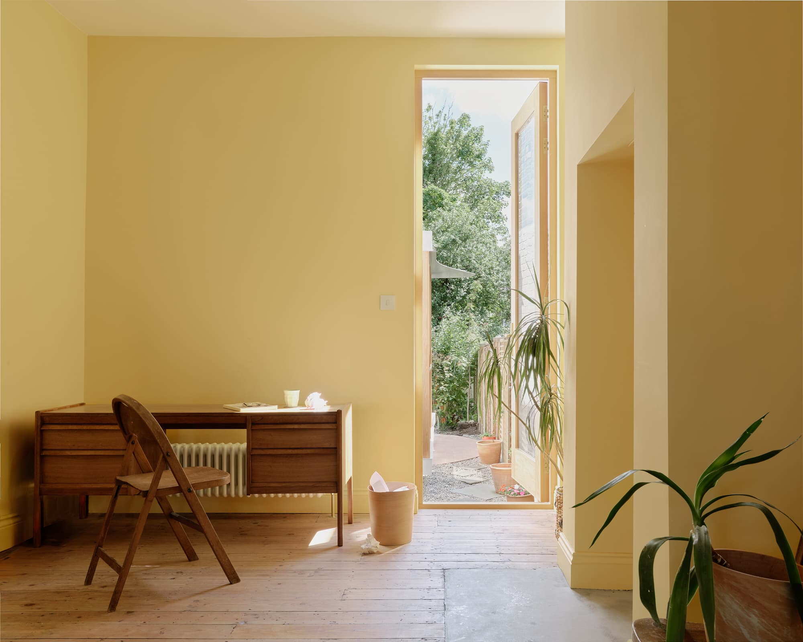
The work involved opening up the back of the existing house and borrowing space from outside by installing a cantilevered dining bench framed by three oversized douglas fir sash windows that flood the open plan kitchen with natural light. A new small WC and utility room was installed in the centre of the ground floor plan off the hallway. The rest of the house has been restored back to its original condition, becoming a restful and colour filled space.
CREDITS
Structural Engineering - Detail Structural Design
Kitchen - Lee Gonzalez
Tile Supplier - Solus Ceramics
Photography - Henry Woide
Styling - Beth Golding
Exterior
Kitchen
Living
Drawing